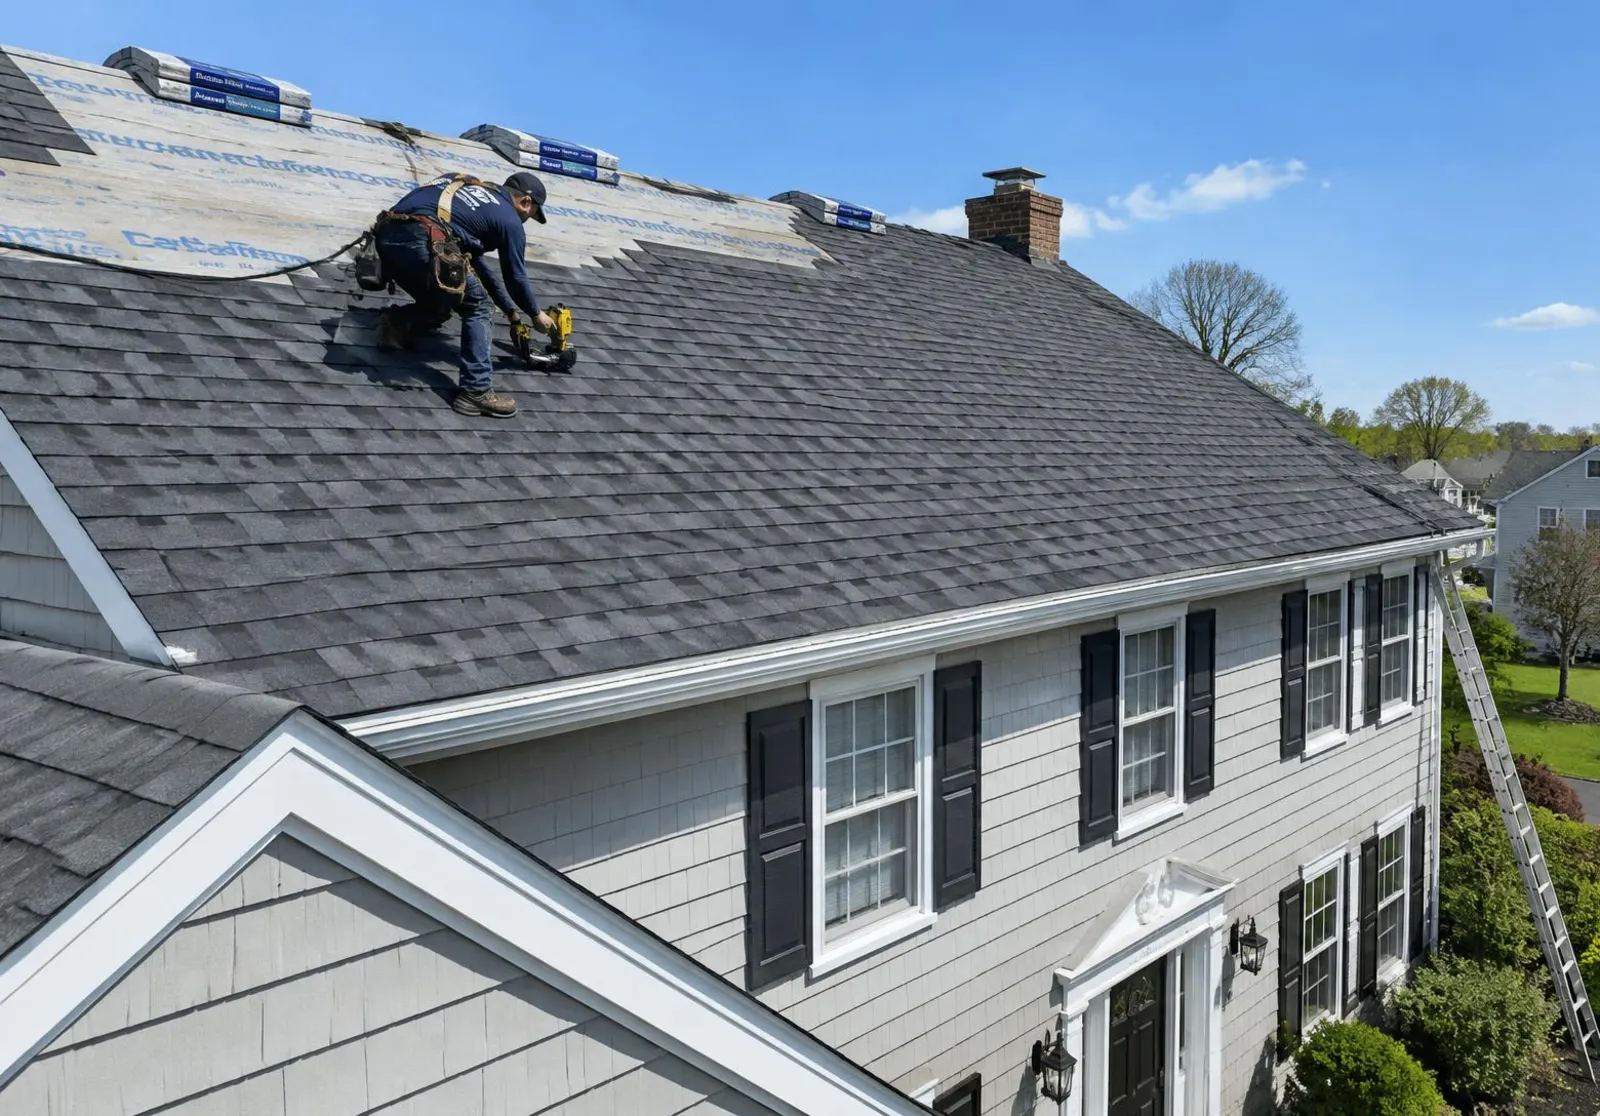
A new roof on a new structure is an opportunity to get every detail right from the beginning. Whether you are building a home, adding a second story, framing a dormer or constructing a detached garage, John Expert Roofer installs complete roofing systems that are properly sealed, ventilated and flashed where they meet walls and existing rooflines.
New installation differs from roof replacement because there is no tear-off, but it often involves more coordination with builders, framers and other trades.
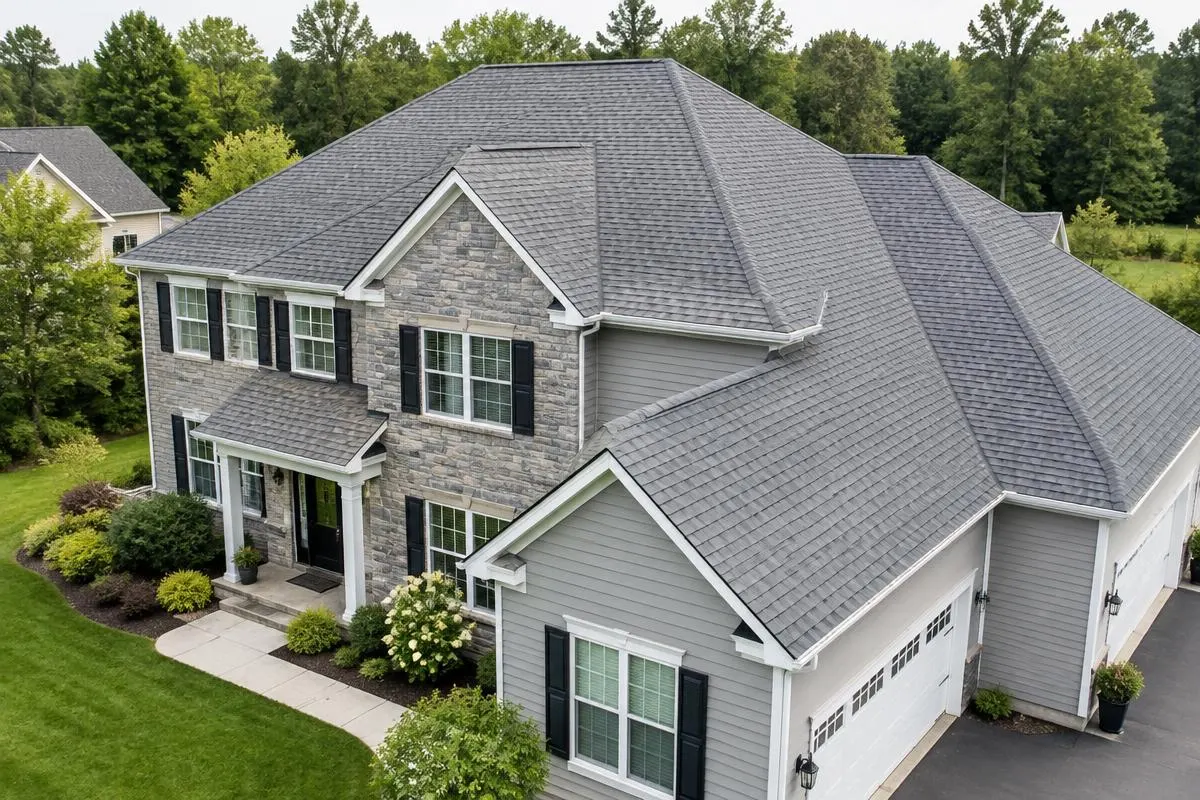
Projects We Install
New roof installation covers a variety of structures:
- New single-family homes
- Home additions and second-story expansions
- Dormers and new roof sections tied into existing roofs
- Detached garages, sheds and accessory structures
- Porches, covered entries and low-slope extensions
Tying New Roofs Into Existing Ones
Additions create transitions where new framing meets old. These junctions are some of the most leak-prone areas on any roof if they are not detailed carefully. We pay close attention to step flashing, valley construction and underlayment overlaps so water moves across the joint instead of into it. Where possible, we match the existing shingle roofing so the addition looks like it was always part of the house.
Ventilation and Underlayment From Day One
Attic ventilation affects how long a roof lasts and how comfortable the space below feels. On new installations we plan intake and exhaust ventilation alongside the roofing so they work together. We also install ice and water protection at eaves, valleys and penetrations, which matters in a climate like Long Island's where freeze-thaw cycles are common.
Low-Slope Sections
Many new projects include a low-slope area such as a porch roof or rear extension. These sections need a membrane system rather than shingles. Our flat roofing service covers those materials and how they connect to pitched roofing.